
(832) 458-6670 agentdozier@gmail.com SAGEBIRD REALTY GROUP
    Traffic Dashboard
    Home
    • Search
      • Local Properties
      • Featured Properties
    • Buying
    • Selling
    • Communities
      • The Woodlands
      • Magnolia
      • Spring
      • Conroe
    • About
      • Meet Debra
      • Testimonials
    • SageBlog
    • Contact
    Traffic Dashboard
    Debra Dozier
    (832) 458-6670 agentdozier@gmail.com
    • Debra Dozier
      1800 Hughes Landing Blvd. Suite 725
      The Woodlands, TX 77380
      (832) 458-6670
      agentdozier@gmail.com
    About
    • Home
    • About
    • Contact
    Search
    • Search Properties
    Local Guide
    • Search by City
    • Search by Subdivision
    • Search by Zip
    • Search by Area
    Legal
    • Privacy
    • Terms
    • DMCA
    • Accessibility
    • Fair Housing
    Account
    • Dashboard
    • Logout
    • Login
    Sagebird Realty Group - Footer Logo
    ©2026 SAGEBIRD REALTY GROUP. All rights reserved.
    Website built by CloseHack.
    • Texas Real Estate Commission Consumer Protection Notice
    Houston Association of Realtors

    The information being provided by Houston Association of REALTORS, Inc. is for the consumer's personal, non-commercial use and may not be used for any purpose other than to identify prospective properties consumers may be interested in purchasing. Any information relating to real estate for sale referenced on this web site comes from the Internet Data Exchange (IDX) program of the Houston Association of REALTORS, Inc. This web site may reference real estate listing(s) held by a brokerage firm other than the broker and/or agent who owns this web site.

    The accuracy of all information, regardless of source, including but not limited to open house information, square footages and lot sizes, is deemed reliable but not guaranteed and should be personally verified through personal inspection by and/or with the appropriate professionals. The data contained herein is copyrighted by Houston Realtors Information Service, Inc. and is protected by all applicable copyright laws. Any unauthorized dissemination of this information is in violation of copyright laws and is strictly prohibited.

    Copyright 2022 Houston Association of REALTORS, Inc. All rights reserved.
    Return
    • All Types
    • House+2 more
    • $250K-$750K
    • Bed/Bath
    • Size
    • Dates
    • Filters
    • Amenities
    • Save
    • Share
    Listings
    No results
    Sort
    Home / Houston / 6718 Belmont Street
    6718 Belmont Street Houston, TX 77005 6718 Belmont Street Houston, TX 77005 6718 Belmont Street Houston, TX 77005 6718 Belmont Street Houston, TX 77005 6718 Belmont Street Houston, TX 77005 6718 Belmont Street Houston, TX 77005 6718 Belmont Street Houston, TX 77005 6718 Belmont Street Houston, TX 77005 6718 Belmont Street Houston, TX 77005 6718 Belmont Street Houston, TX 77005 6718 Belmont Street Houston, TX 77005 6718 Belmont Street Houston, TX 77005 6718 Belmont Street Houston, TX 77005 6718 Belmont Street Houston, TX 77005 6718 Belmont Street Houston, TX 77005 6718 Belmont Street Houston, TX 77005 6718 Belmont Street Houston, TX 77005 6718 Belmont Street Houston, TX 77005 6718 Belmont Street Houston, TX 77005 6718 Belmont Street Houston, TX 77005 6718 Belmont Street Houston, TX 77005 6718 Belmont Street Houston, TX 77005 6718 Belmont Street Houston, TX 77005 6718 Belmont Street Houston, TX 77005 6718 Belmont Street Houston, TX 77005 6718 Belmont Street Houston, TX 77005 6718 Belmont Street Houston, TX 77005 6718 Belmont Street Houston, TX 77005 6718 Belmont Street Houston, TX 77005 6718 Belmont Street Houston, TX 77005 6718 Belmont Street Houston, TX 77005 6718 Belmont Street Houston, TX 77005 View All Photos

    $2,100,000

    | Active

    6718 Belmont Street

    Houston, TX 77005

    3,450
    Square Feet
    3
    Beds
    3.5
    Baths
    15
    Days on Market
    2570249
    MLS#
    Townhouse
    Structure
    Residential
    Zone
    Contact

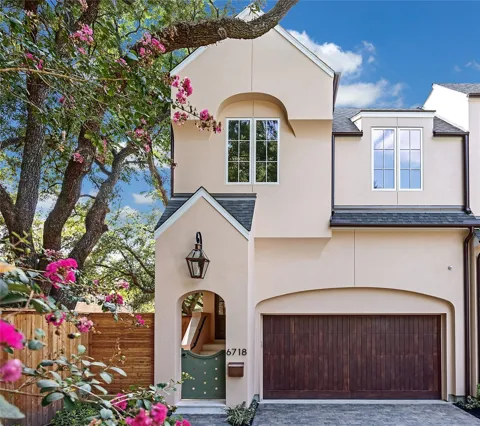
    Designed by Jennifer Hamelet of Mirador Builders, this exceptional 2026 West University pied-à-terre captures the fresh elegance and gracious architectural character of a classic Charleston row house. A sophisticated exterior palette creates a striking yet welcoming presence, setting the tone for a beautifully conceived interior and clever floor plan with desirable first-floor living. The charming private garden is enhanced by a raised deck and offers an enchanting setting with ample room for a water feature or pool. Three beautifully appointed en-suite bedrooms, an upstairs game room, and elevator capability complete this distinctive residence, where timeless Southern charm, refined design, and modern luxury come together with effortless style.

    Property Details
    Interior
    Balcony, Elevator Shaft, High Ceilings, Wet Bar, Wired for Sound, 3 Bedrooms Up,All Bedrooms Up,En-Suite Bath,Walk-In Closet(s)
    Fireplaces
    1
    Cooling
    1
    Heating
    Natural Gas, Zoned
    Cooling Features
    Ceiling Fan(s), Electric, Zoned
    Bedrooms
    3
    Bathrooms
    3.5
    Full Baths
    3
    Half Baths
    1
    View
    West
    Lot Features
    Back Yard, On Street
    Stories
    2
    Lot Description
    Back Yard, On Street
    Exterior Features
    Sprinkler System, Storage
    Exterior Materials
    Sprinkler System, Storage
    Acres
    0.0
    Square Feet
    3450
    Lot Size (sqft)
    0.093
    Parking Features
    Attached, Auto Garage Door Opener
    Parking
    1
    Parking Type
    Garage
    Parking Garage Spaces
    2
    Property Type
    Purchase
    Style
    Traditional
    Year Built
    2026
    Foundation
    Block & Beam, Pillar/Post/Pier
    Roof
    Composition
    Sewer Information
    Public Sewer
    Utility Source
    Public
    Appliances
    ENERGY STAR Qualified Appliances, Water Heater, Disposal, Refrigerator Included, Wine Refrigerator, Double Oven, Microwave, Gas
    Subdivision
    Belmont Ave Sub
    Community Features
    Tennis Court(s)
    School District
    27 - Houston
    Elementary School
    WEST UNIVERSITY ELEMENTARY SCHOOL
    Middle School
    Pershing Middle School
    High School
    LAMAR HIGH SCHOOL (HOUSTON)
    County
    Harris
    Region
    Houston
    Original List Price
    $2,100,000
    Taxes Annual
    $7,434
    Ownership
    Full Ownership
    MLS #
    2570249
    Location
    Legal

    The information being provided by Houston Association of REALTORS, Inc. is for the consumer's personal, non-commercial use and may not be used for any purpose other than to identify prospective properties consumers may be interested in purchasing. Any information relating to real estate for sale referenced on this web site comes from the Internet Data Exchange (IDX) program of the Houston Association of REALTORS, Inc. This web site may reference real estate listing(s) held by a brokerage firm other than the broker and/or agent who owns this web site.

    The accuracy of all information, regardless of source, including but not limited to open house information, square footages and lot sizes, is deemed reliable but not guaranteed and should be personally verified through personal inspection by and/or with the appropriate professionals. The data contained herein is copyrighted by Houston Realtors Information Service, Inc. and is protected by all applicable copyright laws. Any unauthorized dissemination of this information is in violation of copyright laws and is strictly prohibited.

    Copyright 2022 Houston Association of REALTORS, Inc. All rights reserved.

    Last Updated: Sep 12, 2026 9:08 PM. Source: HARMLS

    Provided By
    Listed by Patricia Reed (#PREED), Email: patricia.reed@sothebys.realty
    Listing Office: Martha Turner Sotheby's International Realty (#TRNR01)

    Sagebird Realty Group Have a question about this home?

    Interested in Purchasing 6718 Belmont Street?

    Get an estimate on monthly payments on this property.

    $
    years
    Down Payment
    $
    %
    Interest Rate
    %
    Tax Rate
    %
    $
    $annually
    $monthly
    Estimated Monthly Payment
    $0.00
    Loan Amount
    $0.00